

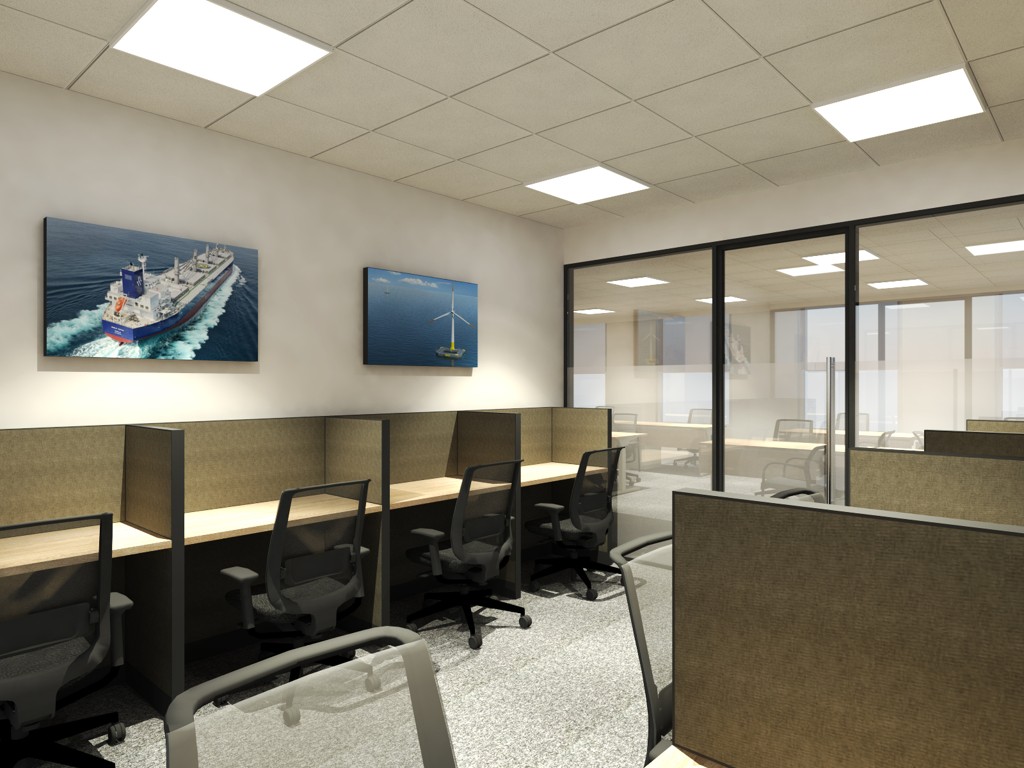
Working with a small office? Limited floor space can quickly lead to cramped desks and too little room for meetings or storage. However, these challenges often come down to how the space is planned rather than its size.
With the right layout, flexible furniture, and smart storage, even a small office can feel comfortable, organized and professional. Drawing from MCFC’s experience with offices of different sizes, these practical ideas can help you make the most of every square meter.
Start With a Clear Space Plan
Small offices can quickly feel crowded when furniture and storage are added without a clear plan. Desks may block walkways, shared equipment may end up in awkward locations, and useful space can easily go to waste.
Start by mapping out workstations, storage, meeting areas, circulation paths, and shared facilities such as printers or pantry spaces. Consider how many people will use the office each day, how they move through it, and which activities need their own space.
Planning these details early helps you make better use of every square meter and avoid costly changes later. A fit-out specialist can also spot layout issues that may not be obvious from the floor plan alone.
Use Multifunctional Furniture
In a small office, each piece of furniture should serve a clear purpose. Multifunctional options can help you save space while keeping the workplace comfortable, organized, and professional.
Practical choices include:
- Desks with built-in storage to reduce the need for separate drawers or filing cabinets
- Bench seating with storage underneath for waiting areas or casual meeting spaces
- Foldable or stackable furniture that can be moved or stored when the space is needed for another activity
- Meeting tables that double as project surfaces for team discussions and collaborative work
The aim is to support the team’s needs with fewer furniture pieces. This keeps walkways clear, reduces clutter, and helps the office feel more open.
Make Better Use of Vertical Space
When floor space is limited, walls can help carry more of the load. Shelving, wall-mounted cabinets, and overhead storage keep documents, equipment, and supplies organized without taking up valuable room below.
Plan vertical storage into the fit-out from the start. Full-height joinery, wall rails, and built-in shelving can make use of areas that might otherwise go unused.
Partitions can also serve more than one purpose. A divider that doubles as a whiteboard, pinboard, or storage unit can reduce the need for extra furniture and help the office feel less cluttered.
Consider an Open or Semi-Open Layout
In a small office, too many enclosed rooms can take up valuable floor space and make the workplace feel darker or more cramped. An open or semi-open layout can create more usable work areas while allowing light to move through the space.
Where privacy is needed, glazed partitions, low screens, phone booths, and acoustic pods can provide separation without the footprint of a full room. The best setup will depend on how your team works, how much privacy different roles need, and which activities happen throughout the day.
At MCFC, we consider these factors during the design and build process to create a layout that uses the available space more effectively.
Maximize Natural Light and Use Mirrors Strategically
Light can make a small office feel noticeably more open. Keep windows clear, avoid tall furniture that blocks daylight, and use glazed partitions where possible so light can travel further into the space.
Mirrors and reflective finishes can also help create a greater sense of depth. Placing a large mirror opposite a window can brighten the room and make compact offices or meeting areas feel more spacious.
Plan Storage Before Clutter Builds Up
Clutter can make a small office feel crowded very quickly. When documents, equipment, and supplies do not have a proper place, they spread across desks and walkways, reducing usable space and making the office harder to manage.
A practical storage plan may include:
- Keeping only what needs to stay on-site and digitising or archiving the rest
- Assigning a clear place for each type of item
- Using closed cabinets to keep the workspace looking neat
- Building storage into the fit-out instead of adding bulky freestanding units later
Planning storage from the start helps ensure the office has enough space for the team’s actual needs and stays organized from day one.
Use Color and Finishes to Make the Space Feel Larger
Color can change how spacious a small office feels. Lighter walls and ceilings reflect more light and create a brighter, more open atmosphere, while darker shades can make compact areas feel more enclosed.
Keep the palette simple and use consistent flooring across the office to reduce visual breaks. Reflective finishes on joinery, feature walls, or splashbacks can also help spread light and add depth without changing the layout.
Plan for Flexibility and Future Growth
A small office may suit your team today, but its needs can change as the business grows or working styles evolve. Planning for flexibility from the start makes it easier to adapt the space without a major renovation.
Choose modular furniture that can be rearranged, limit fixed joinery in areas that may change and allow enough electrical and data capacity for future workstations. These practical choices help the office grow with the business.
Make Every Square Meter Count
A small office can still feel professional, comfortable, and easy to use. With thoughtful planning and the right fit-out approach, compact spaces can support focus, collaboration, and day-to-day operations without feeling crowded.
Whether you are setting up a starter office or improving an existing workspace, our team can help you make better use of the space available. Speak with us about creating a small office that works well for your team.