

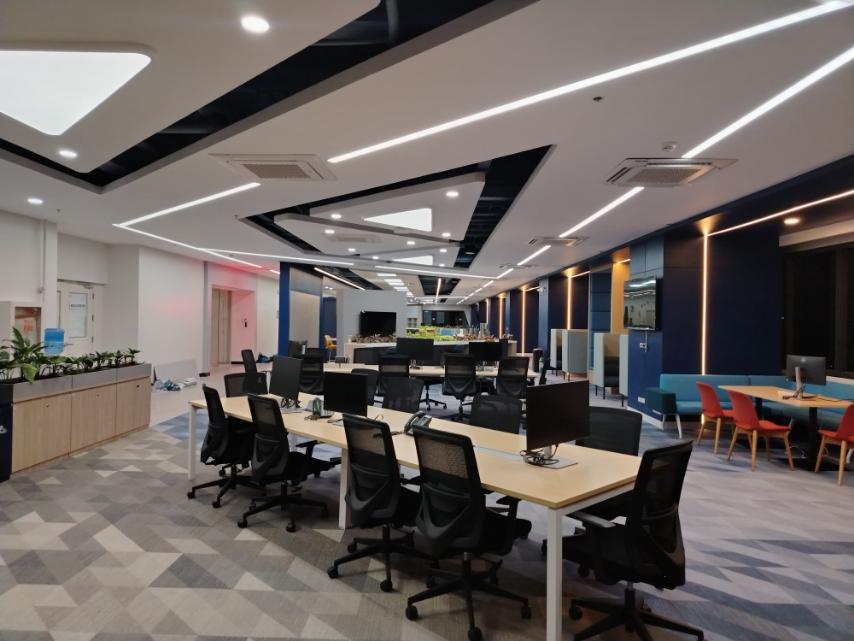
Your office layout can reveal a great deal about your company culture before anyone reads your mission or values. The way people move through the space, where teams sit and whether conversations happen openly or behind closed doors all influence how the workplace feels and functions.
When the office layout supports how your organization works, collaboration becomes easier and movement feels more natural. A well-planned commercial fit-out brings company culture into each design decision, helping the space reflect how your teams communicate and work.
Start with Culture, Not the Floor Plan
A common mistake in office planning is choosing a layout first and then trying to make the business fit around it. A better approach is to begin with how your people actually work, then use those insights to guide the floor plan.
Everyday habits shape workplace culture, including how teams communicate, make decisions, collaborate, and manage their time. To understand these patterns, observe how the office currently operates and speak with the people who use it.
Before discussing layouts, consider the following questions:
- Does your team collaborate throughout the day, or do most employees work independently?
- Are decisions made in formal meetings, through quick conversations, or in writing?
- Is communication open across different levels, or does the organization follow a clear hierarchy?
- Do employees need quiet areas for focused work, confidential calls, or private discussions?
- How much time is spent at a desk compared with meetings, calls, or moving between work areas?
- Would more opportunities for informal interaction help teams share ideas and work together?
The answers form a practical cultural brief for the project. Each layout decision can then be assessed against how well it supports the way your teams communicate, focus, and work together.
Choose an Office Layout That Best Reflects Your Company Culture
Every office layout shapes how people communicate, focus, and move through the workplace. The right option depends on your team’s daily habits, privacy needs, and approach to collaboration.
Open-Plan Layout
An open-plan office places employees in a shared workspace with few fixed partitions. It works well for teams that communicate often, exchange ideas throughout the day, and benefit from greater visibility across departments.
However, it may be less suitable for roles that require long periods of focus, confidential discussions, or frequent calls. Quiet rooms, acoustic panels, and smaller breakout areas can help create a more balanced environment.
Private Offices and Enclosed Layouts
Private offices provide greater privacy, noise control, and space for concentrated work. They are often suited to legal, financial, executive, and professional services teams that regularly handle sensitive information.
The main challenge is maintaining interaction between employees. Shared meeting rooms, pantry areas, and informal breakout spaces can help prevent teams from feeling too isolated.
Activity-Based Working
Activity-based working gives employees access to different spaces depending on the task, such as quiet booths, collaborative zones, shared desks, and meeting rooms. It suits organizations that value flexibility, trust, and independent decision-making.
This model works best when employees have access to clear booking systems, personal storage, and practical workplace guidelines. Without these, the move away from assigned desks may feel inconvenient or disruptive.
Hybrid and Neighborhood Layouts
A neighborhood layout gives each team a defined area while allowing employees to choose from several desks within that zone. It is a practical option for hybrid workplaces where attendance changes from day to day.
This approach helps teams maintain a sense of belonging without assigning a permanent desk to every employee. Shared project areas can also make it easier for nearby departments to collaborate when needed.
Cubicle and Semi-Open Layouts
Cubicle and semi-open layouts provide more privacy than a fully open office while keeping employees connected to the wider workspace. Modern designs may include modular workstations, acoustic screens, and privacy panels.
This format suits teams that need defined work areas and fewer distractions but do not require private offices. Careful spacing and suitable partition heights can help the office feel focused without becoming too enclosed.
Plan for Different Privacy Needs
Privacy requirements vary across organizations. Some teams handle confidential client information, financial records, or sensitive employee matters, while others mainly need quieter spaces for focused work and private calls.
When planning the layout, consider:
- How often employees take confidential calls or attend sensitive video meetings
- Which roles regularly handle client, financial, or personnel information
- Whether conversations need to remain private
- Whether industry regulations require physical or acoustic separation
Private offices are not always necessary. Acoustic booths, phone pods, enclosed meeting rooms, and well-placed soft furnishings can provide privacy within an open workplace without limiting collaboration.
Let Team Structure Guide the Layout
The office layout should reflect how teams work together. Departments that collaborate frequently may benefit from sitting close to one another, while more independent teams may need clearly defined zones. Leadership areas should also be positioned with accessibility in mind, particularly when regular interaction with employees is part of the company culture.
It is equally helpful to plan for future growth. Modular furniture, movable partitions, and flexible work zones make it easier to adjust the layout as teams expand or responsibilities change, without requiring a complete office renovation.
Choose a Layout That Reflects Your Corporate Values
Your office layout sends a message about what the organization values. The availability of quiet rooms, access to natural light, and the position of leadership areas can all shape how employees experience the workplace.
For example, providing limited breakout space may suggest that informal interaction and rest are not valued, while placing senior leaders behind closed doors can reinforce hierarchy even when the company promotes openness. These design choices may seem small, but they influence how supported, included, and comfortable employees feel.
A well-planned layout should align with the values the business wants to promote, whether that means collaboration, flexibility, accessibility or employee wellbeing. When the space supports these values in practice, the workplace feels more consistent and authentic.
Involve Employees in the Planning Process
People who use the office every day can offer valuable insight into how the space is working. They often know which areas feel crowded, where meetings tend to happen and what facilities or work settings are missing.
Employee input can be gathered through:
- Short surveys
- Focus group discussions
- Office walkthroughs
- Planning sessions with representatives from different teams
This does not mean every decision is made by committee. Instead, it gives the project team a clearer view of daily needs while helping employees feel heard and involved in the change.
For larger fit-outs or layout updates, a workplace specialist can help turn this feedback into practical design decisions that suit the available space, budget and project goals.
Let Your Workspace Reflect Who You Are
Every organization works differently, so the office layout should reflect its culture, workflow, and future plans. At MCFC, we take the time to understand how your teams use the space, then translate those needs into a workplace that feels practical, cohesive, and aligned with your business.
Whether you are moving into a new office, updating an existing layout or preparing for growth, our experience across more than 200 completed projects can help guide the process. Speak with our team about designing a workspace that supports the way your people work.