

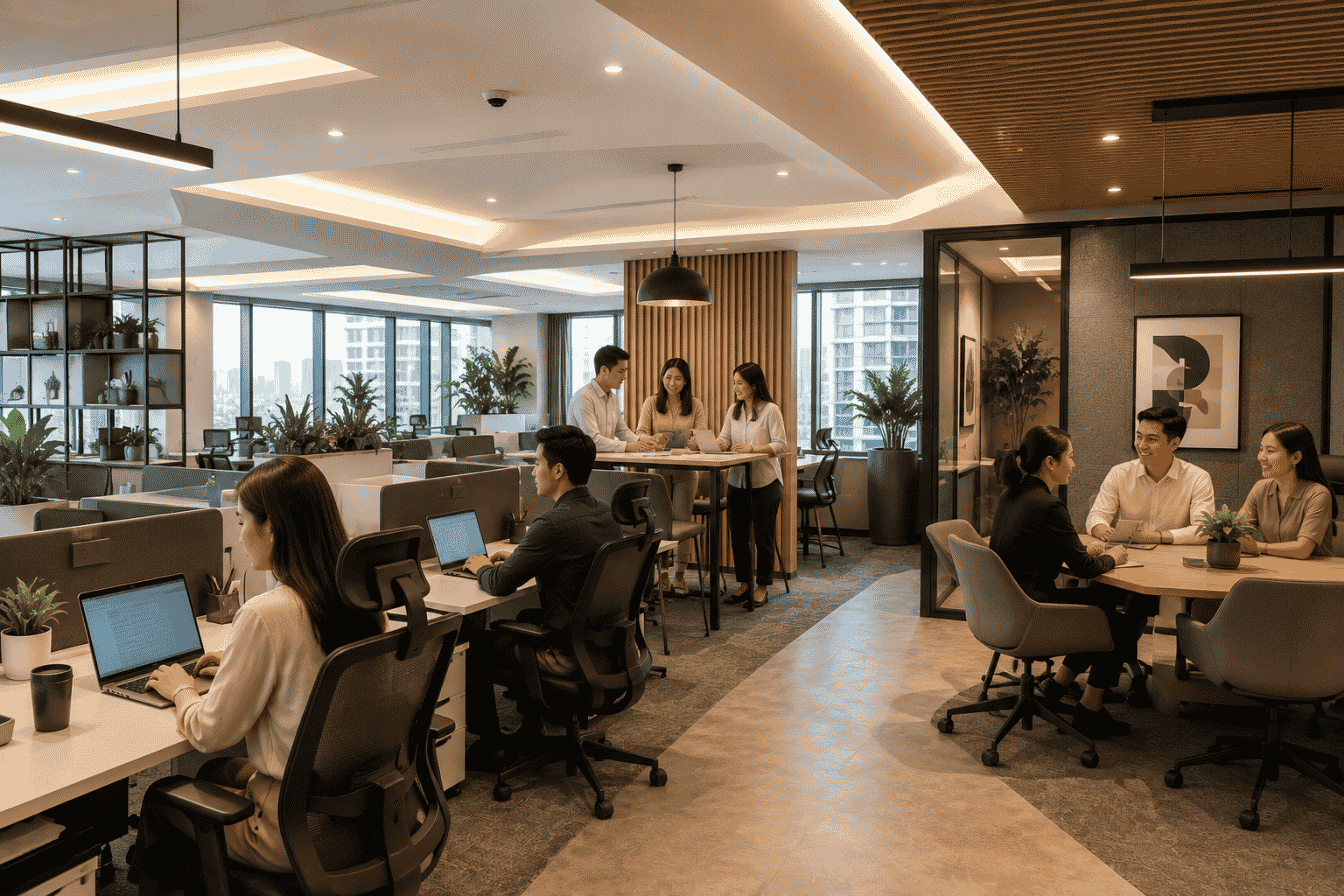
The workplace has a direct influence on how people focus, collaborate, and manage their energy throughout the day. Noise, lighting, furniture, and floor planning can either support productivity or create small frustrations that gradually affect performance and morale.
At MCFC, we treat productivity as part of the design process, not just a management goal. These are the principles we use to create workspaces that help teams perform at their best.
Ergonomic Furniture and Workstation Design
A well-designed workstation helps employees stay comfortable, focused and productive throughout the day. In contrast, poor seating and an awkward desk setup can lead to muscle strain, fatigue and reduced concentration over time.
A well-designed workstation should include:
- Adjustable chairs that support the lower back, allow both feet to rest comfortably and keep the arms at a natural angle
- Suitable desk heights for seated or standing work, with height-adjustable options where possible
- Correct monitor placement at eye level and an appropriate viewing distance
- Proper keyboard and mouse positioning to keep the wrists neutral and shoulders relaxed
These are not simply added features. For employees who spend most of the day at a desk, ergonomic furniture and thoughtful workstation planning provide the basic support needed for comfort, focus and consistent performance.
Lighting That Supports Focus and Comfort
Good lighting does more than make a space visible. It affects alertness, mood, and how comfortable employees feel throughout the day. A uniform grid of ceiling lights may provide enough brightness, but it can still leave the workplace feeling flat or tiring.
A well-planned lighting setup should include:
- Natural daylight to support alertness and create a more pleasant work environment
- Task lighting so employees can adjust the light around their workstation
- Reduced screen glare by positioning fixtures away from direct sight lines
- Adjustable lighting in meeting and collaboration areas to suit different activities
Workstation placement also matters. Positioning desks so daylight enters from the side can help reduce glare while allowing employees to benefit from natural light.
Acoustic Design and Noise Control
Noise can make it difficult for employees to concentrate, especially in open-plan offices. Conversations, phone calls, and movement throughout the space can become distracting and gradually affect focus and comfort.
Good acoustic design does not remove all sound. Instead, it helps manage where noise travels and how strongly it is heard. This may include:
- Acoustic ceiling panels and wall treatments to absorb sound and reduce echo
- Soft furnishings such as rugs, upholstered seating, and fabric partitions
- Phone booths and focus pods for calls and concentrated work
- Clear zoning to separate busy collaboration areas from quieter workspaces
At MCFC, acoustics are considered from the early planning stages so they can be built into the layout rather than added later.
Workstation Planning and Floor Layout
The way workstations are arranged affects how employees move, communicate, and focus throughout the day. A well-planned layout keeps closely connected teams near each other, directs foot traffic away from quiet work areas, and gives employees easy access to the spaces they need.
Good workstation planning may include:
- Placing collaborative teams together to make day-to-day communication easier
- Keeping busy areas at the edges so kitchens, printers, and meeting rooms do not disrupt focused work
- Providing different work settings such as focus desks, shared tables, informal seating, and enclosed booths
- Maintaining clear pathways and sightlines so employees can move around the office without causing unnecessary disruption
The layout should be shaped around how people actually work, not simply around the size or form of the floor plate. Looking at when teams collaborate, when quiet work happens, and how employees move between tasks can help create a more practical and efficient workplace.
Biophilic Design and a Connection to Nature
Biophilic design brings natural elements into the workplace through plants, timber, stone, natural textures, and outdoor views. These features can make the office feel calmer, more welcoming, and more comfortable for employees throughout the day.
In an office fit-out, this may include:
- Indoor plants placed across work and shared areas
- Natural materials such as timber or stone finishes
- Clear outdoor views by keeping windows open and unobstructed
- Natural textures in upholstery, rugs, and soft furnishings
Biophilic design does not need to be elaborate or expensive. A few well-placed, authentic elements can create a stronger connection to nature and improve the overall workplace experience.
Temperature, Air Quality, and Workplace Comfort
Temperature and air quality can have a noticeable effect on how employees feel and perform. An office that is too warm may reduce alertness, while one that is too cold can make it harder to concentrate. Poor ventilation may also contribute to tiredness and discomfort throughout the day.
A well-planned fit-out should consider:
- Fresh air ventilation to support better indoor air quality
- Temperature zoning to manage comfort across different parts of the office
- Adjustable controls so employees can make reasonable changes within their work area
- Occupancy sensors to adapt ventilation based on how the space is being used
Working with mechanical and electrical engineers early in the design process helps create a more comfortable environment that supports focus and daily performance.
Build a Workspace That Supports Better Work
A productive office brings layout, lighting, acoustics, furniture, and environmental comfort together in a way that suits the organization. Each decision affects the next, so the space should be planned as one connected system rather than a collection of separate features.
With more than 200 completed office projects, MCFC helps businesses turn their operational needs into practical, well-designed workplaces. Whether you are planning a new fit-out or improving an existing office, speak with our team about creating a space that supports your people from the start.